
100 Keyes, 1926 - 2026
SIGN UP Login/Register

25 Total Photos [Click to View All]

4524 Springview Cir Labelle, FL 33935
$384,295
  • Beds
    3
  • Baths
    2 full
  • Total Square Feet
    1,501
  • Lot Size
    0.28 acre(s)

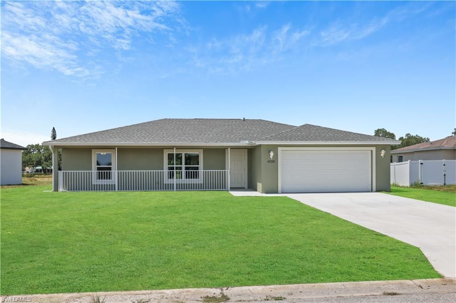
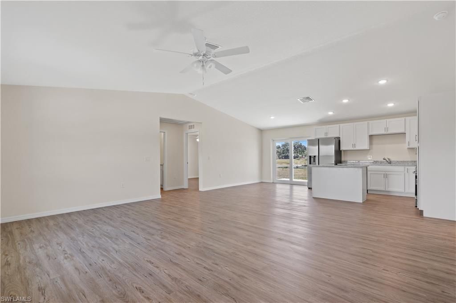
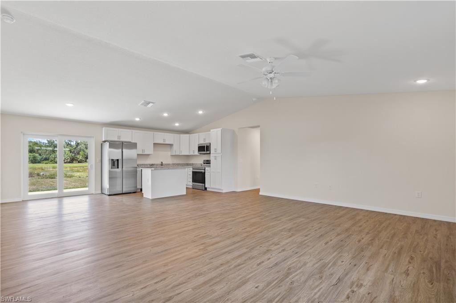
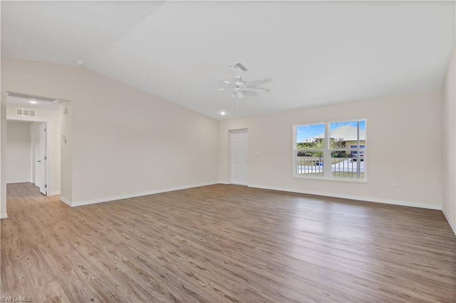
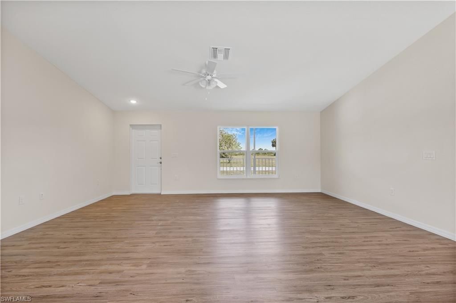
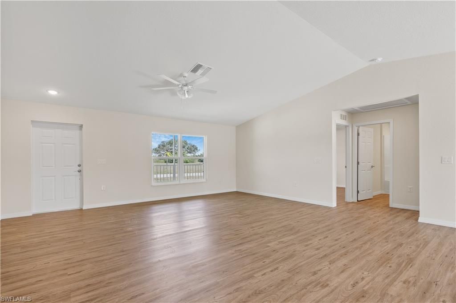
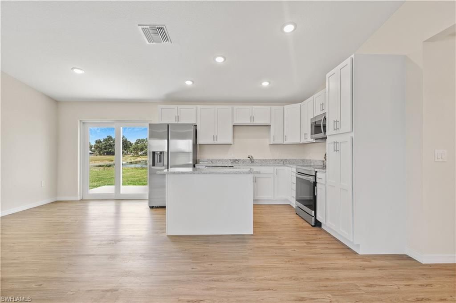
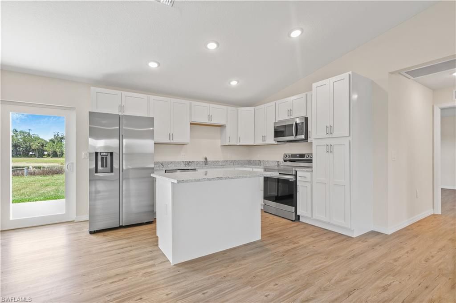
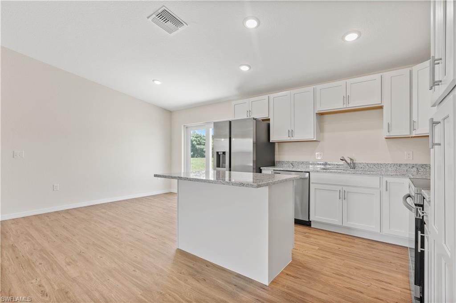
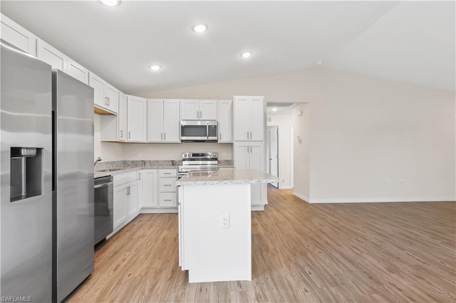
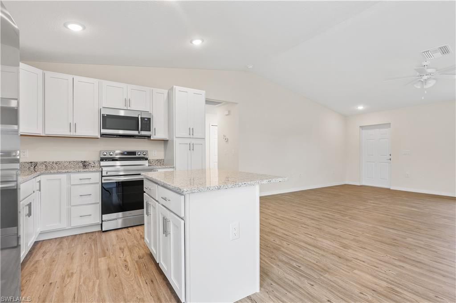
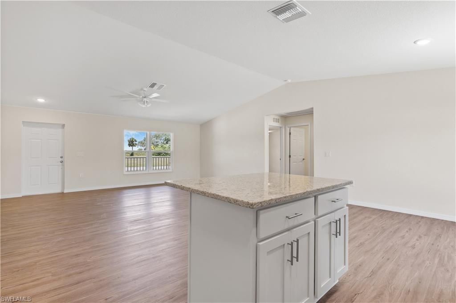
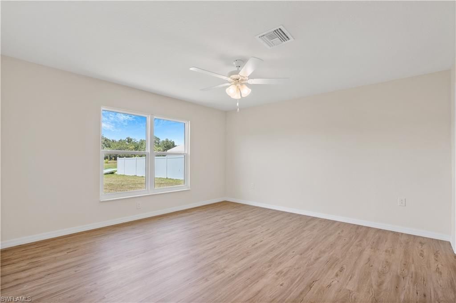
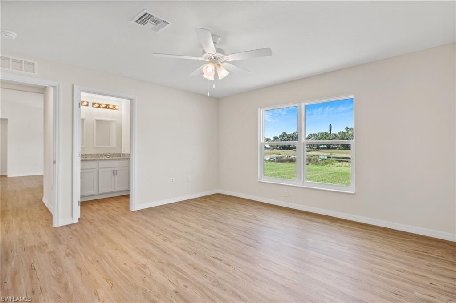
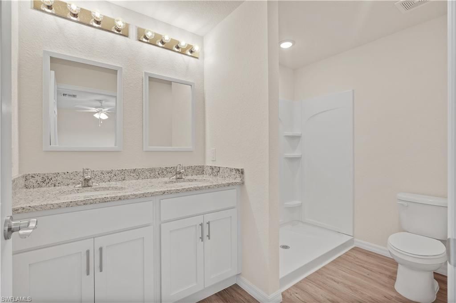
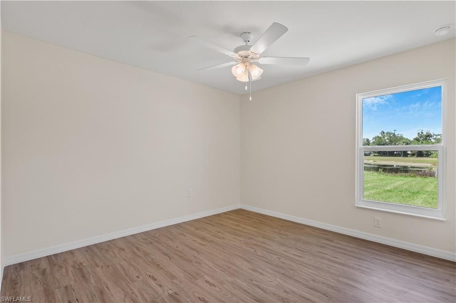
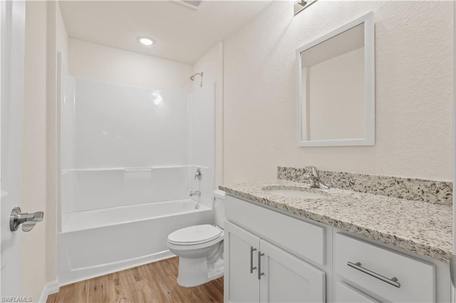
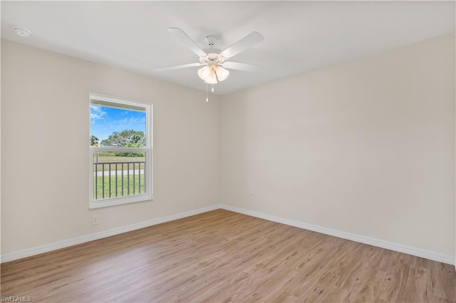
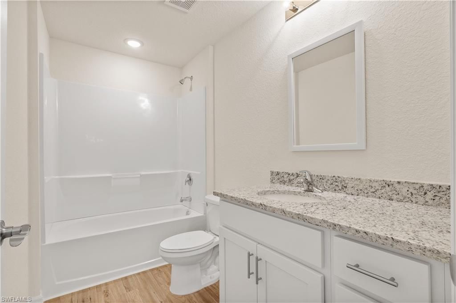
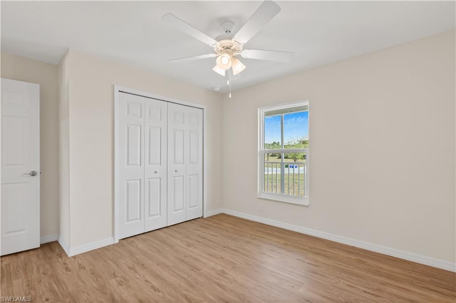
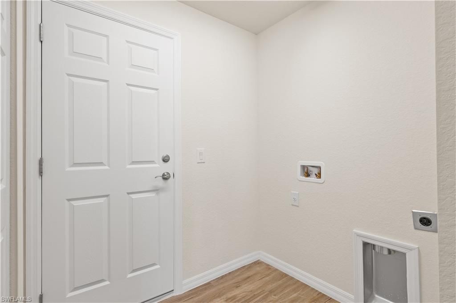
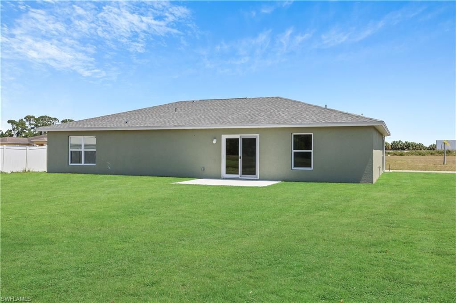
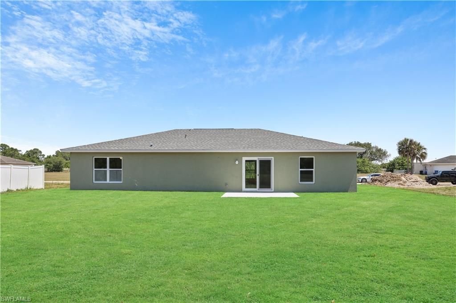
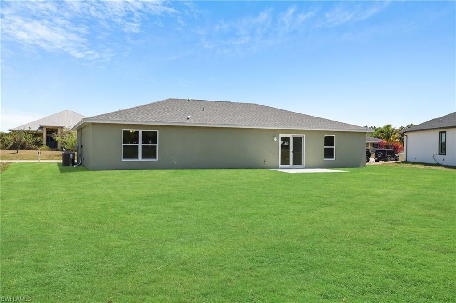
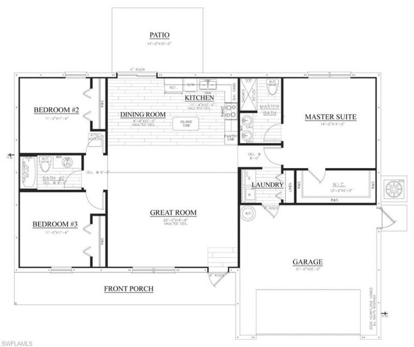
Brand new home. The Palomino is a great home that's big on features, but small on price. Coming in at more than 1,500 square feet with a front porch designed for relaxed country living, the Palomino delivers an open floor plan, dual walk-in closets in the master, and enough amenities to ensure you enjoy your time spent inside and out. Featuring impact resistant doors and windows, luxury vinyl planking throughout and more. Ask about special 5.25% interest rate financing.

Property Summary

MLS Number: 2026008431
Status: Active
Days on Market: 177
Subdivision: LAUREL OAKS
County: Hendry
Bedrooms: 3
Total Square Feet: 1,501
Price Per Sq. Ft.: $256
New Constuction: Yes
Waterfront: No
Property Type: Residential - Single Family
Cooling: Central Electric
Garage: 2 car attached
Heating: Central Electric
Lot Size: 0.28 Acres
Road Surface: Paved
Roof Type: Shingle
Stories: 1.0
Year Built: 2023
Taxes: $5,152
Hoa Fee: $225/Annually

Property Details

Bedroom: 3 Bed
Construction: Concrete Block, Stucco
Days on Site: 177
Dining: Dining - Living
Directions: East on State Road 80 past Labelle. Left on Birchwood Parkway. Right onto Springview Circle.
Exterior: Concrete Block, Stucco
Flooring: Vinyl
Furnished: Unfurnished
GEO Area: HD01 - Hendry County
Home Warranty Y/N: No
Interior: Split Bedrooms, Vaulted Ceiling(s), Walk-In Closet(s)
Laundry: Washer/Dryer Hookup, Inside
Lease Considered Y/N: No
Listing Terms: FHA, VA Loan
Lot: Regular
Management: Residents
Ownership: Single Family
Parcel #: 4-29-43-10-050-2185-028.0
Parking: Driveway Paved, Attached
Pets: No Approval Needed
Property Attached Y/N: No
Property Sub-Type: Single Family Residence
Room Count: 7
Sewer: Central
SQFT Total: 1921
Transfer Fee: 0
Units in Building: Square Feet
View: Pond
Water: Central
Windows: Impact Resistant, Impact Resistant Windows
Construction: Concrete Block,Stucco

Neighborhood Information

Neighborhood Map

Neighborhood Hero

Neighborhood Highlights

Neighborhood Characteristics

Neighborhood Market Trend

Neighborhood Schools

Courtesy of

Agency Name: Signature Estates Realty LLC
Agent Name: Bill Osborne
Agency Phone: 757-718-5050

agent picture

Presented by

Agent Name: Luis Lueje
Agent Phone: 786.474.5526
Agency Title: The Keyes Company
Request Info

IDX logo

Luis Lueje
keyes.com
Agent Cell:
786.474.5526
Office Phone:
786.474.5526

Mortgage Calculator

%
years/fixed
yearly
yearly (est.)

Estimated Payment

$ 2,428.36 Principal & Interest $1,886.94 Property Tax $429.33 Homeowner's Insurance $112.09
Mortgage Logo

Login to My Keyes Account