
100 Keyes, 1926 - 2026
SIGN UP Login/Register
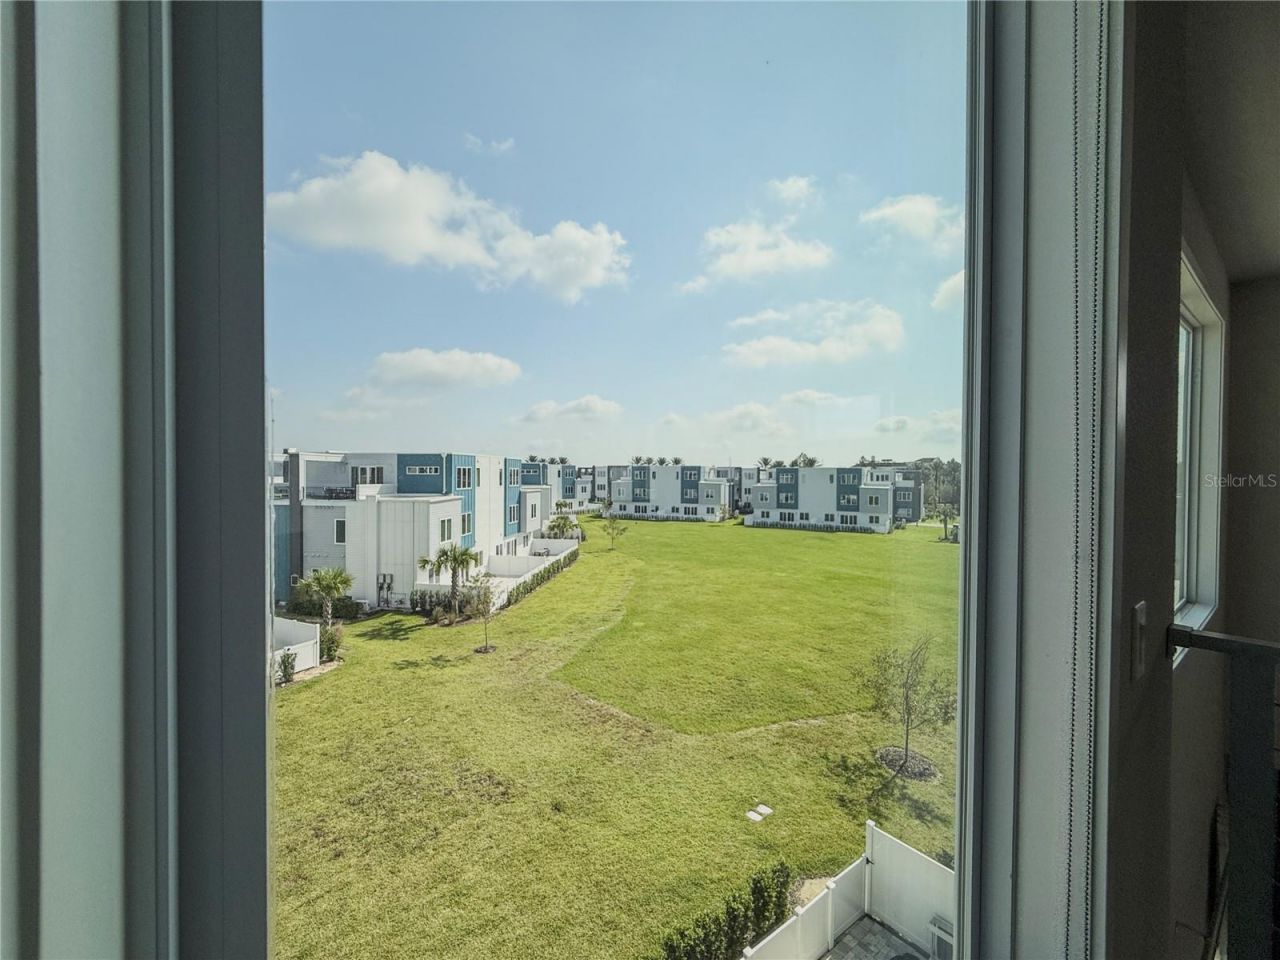
7770 Sandy Ridge Drive, Unit 231, Reunion, FL 34747 Photo

25 Total Photos [Click to View All]

7770 Sandy Ridge Drive, 231 Reunion, FL 34747
$499,000
  • Beds
    5
  • Baths
    4 full 1 partial
  • Total Square Feet
    2,630
  • Lot Size
    0.06 acre(s)

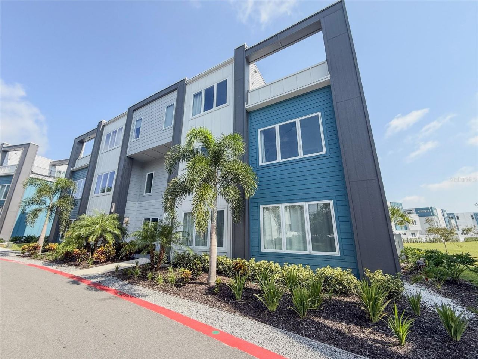

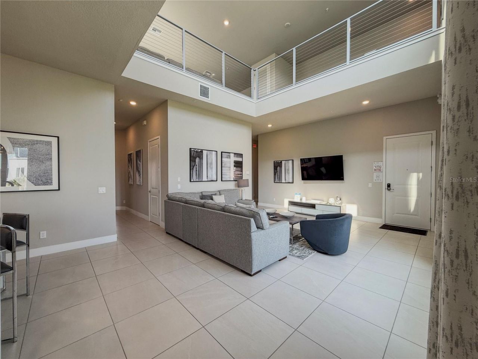
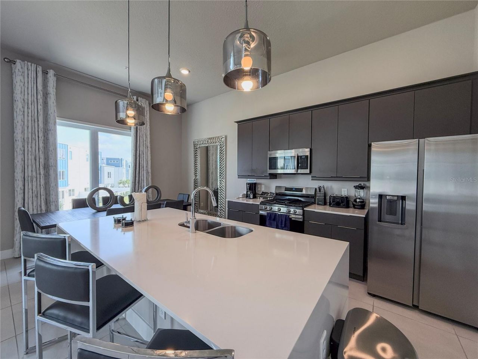
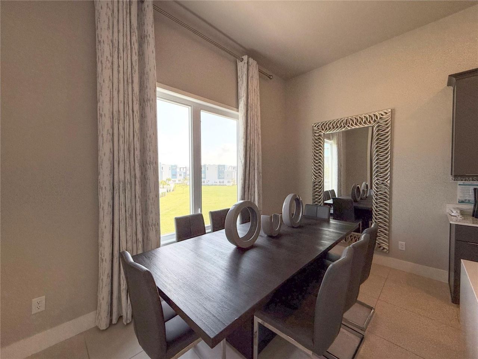
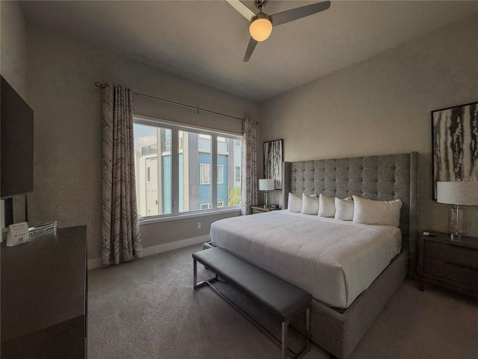
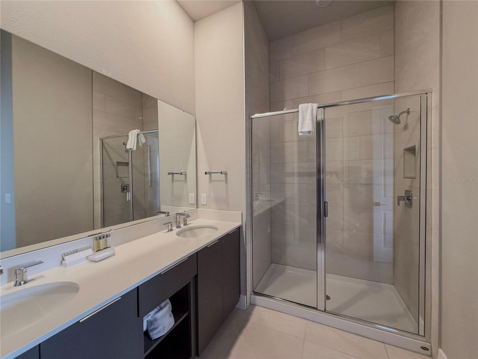
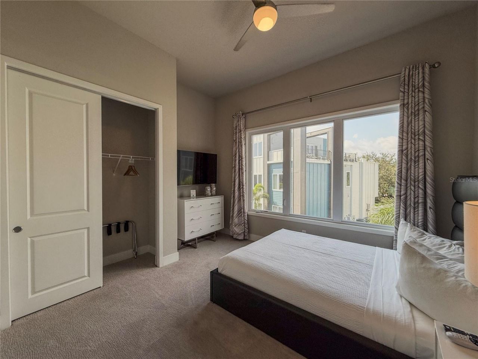
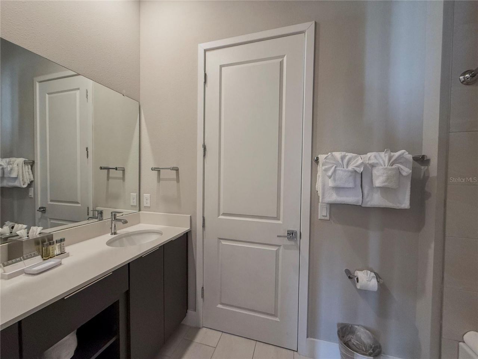
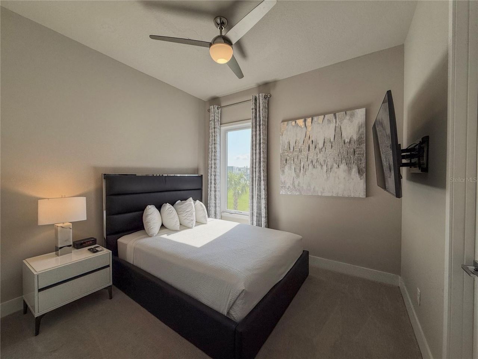
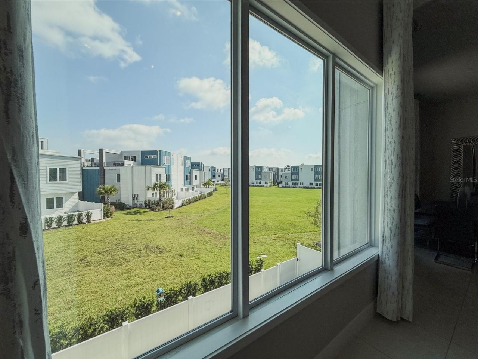
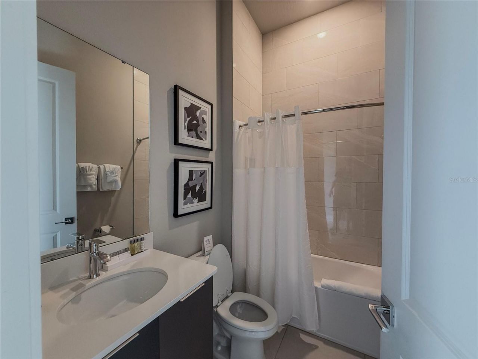
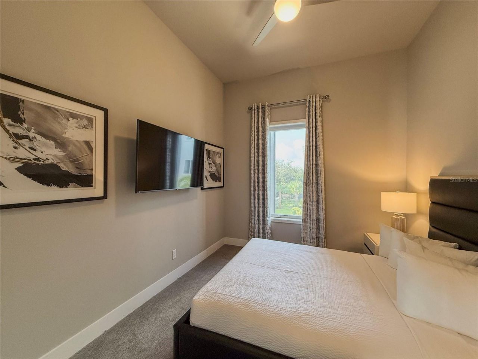
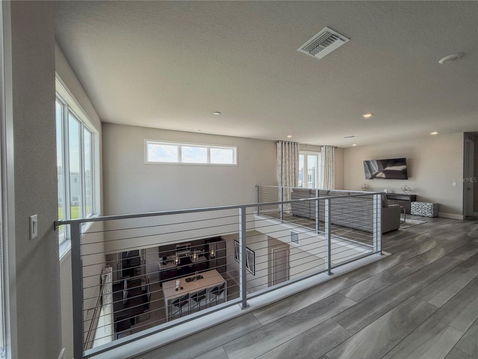
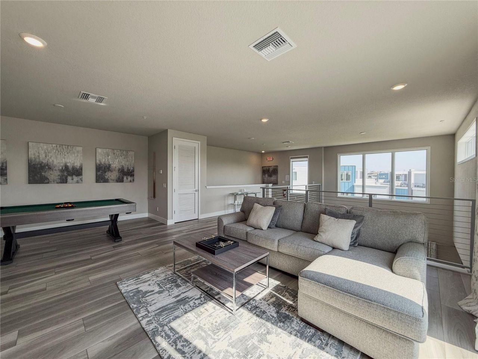
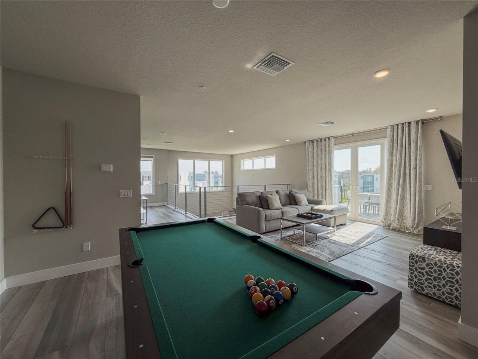
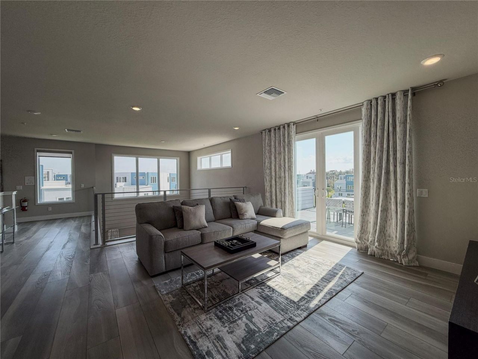
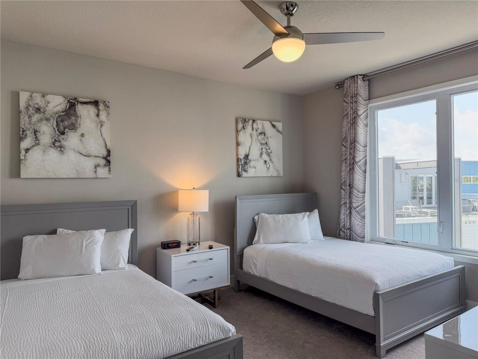
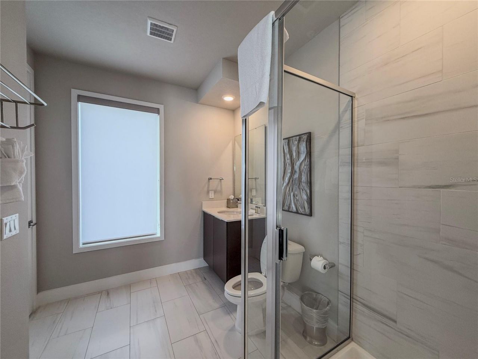
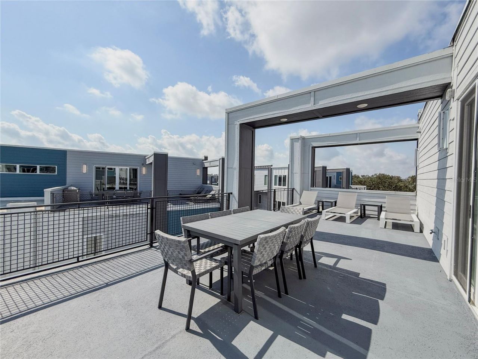
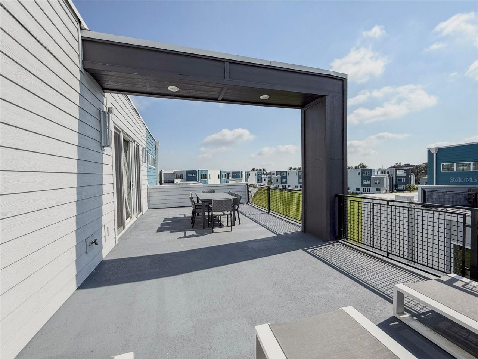
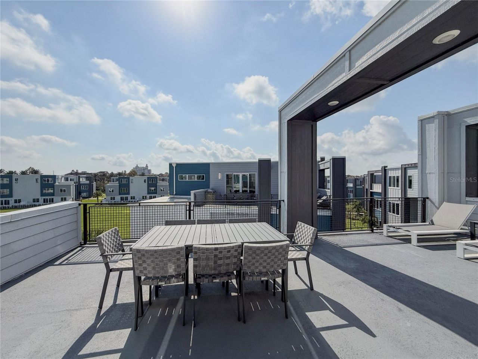
Experience elevated resort living in this spacious 5-bedroom, 4-bathroom condo located in the highly sought-after Spectrum at Reunion Resort. Designed with an open-concept layout, this modern residence features a gourmet kitchen complete with stainless steel appliances, granite countertops, and a large center island overlooking the expansive living and dining areas-perfect for entertaining.The thoughtfully designed floor plan offers four bedrooms on the main level, with an additional private bed...

View More

Property Summary

MLS Number: S5143941
Status: Active
Days on Market: 176
Subdivision: SPECTRUM AT REUNION CONDO
County: Osceola
Bedrooms: 5
Total Square Feet: 2,630
Price Per Sq. Ft.: $190
New Constuction: No
Waterfront: No
Property Type: Residential - Condominium
Cooling: Central Air
Heating: Central, Natural Gas
Lot Size: 0.06 Acres
Roof Type: Built-Up
Stories: 4.0
Year Built: 2023
Taxes: $10,897
HOA Y/N: Yes

Featured Amenities

Ceiling Fans(s)
High Ceilings
Kitchen/Family Room Combo
Clubhouse
Gated
Playground
Pool
Tennis Court(s)

Property Details

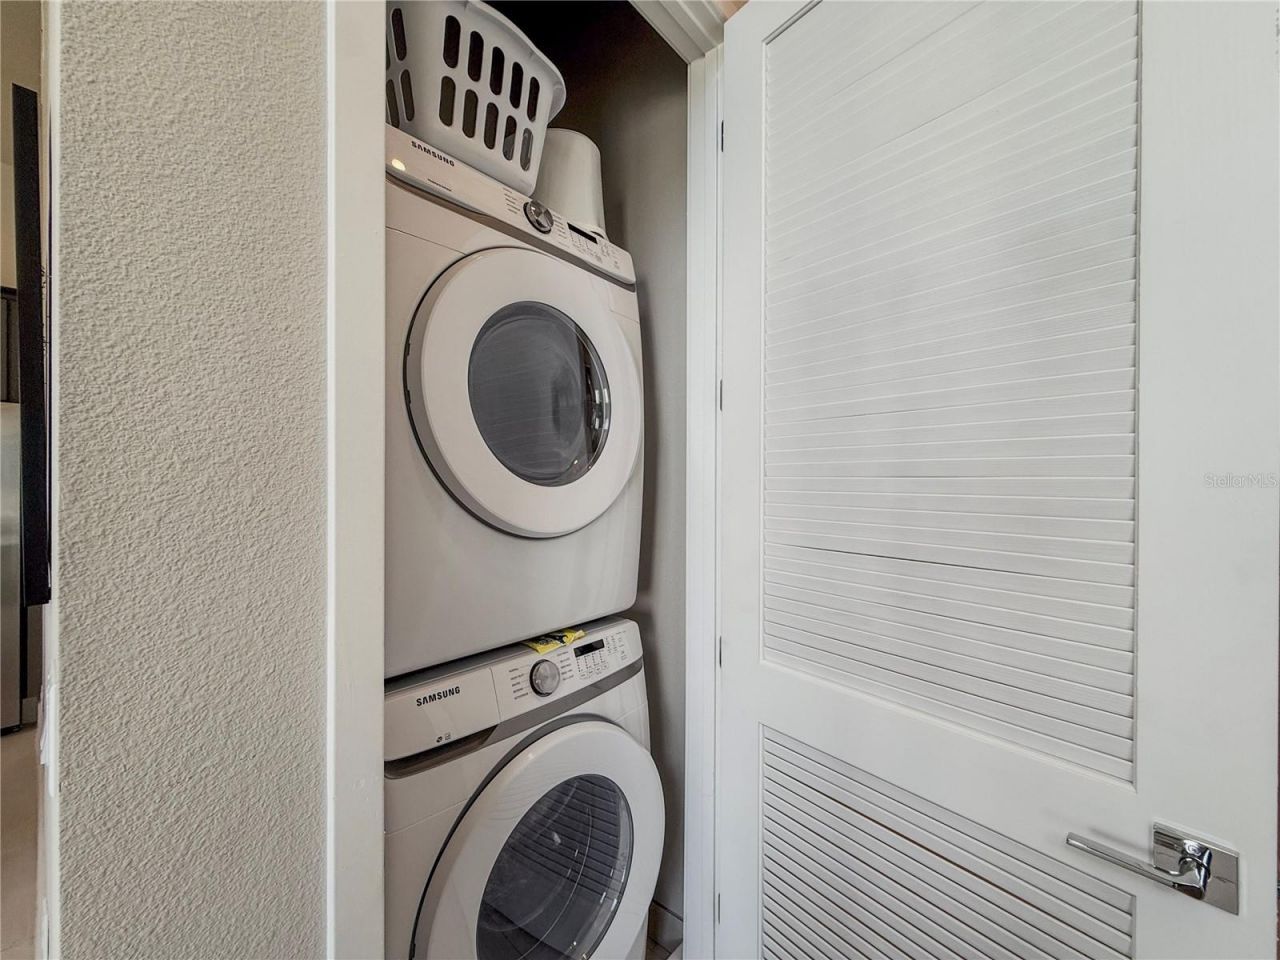
Appliances: Dishwasher, Dryer, Microwave, Range, Refrigerator, Washer
Community Features: Clubhouse, Dog Park, Fitness Center, Gated Community - Guard, Golf Carts OK, Golf, Park, Playground, Pool, Restaurant, Sidewalks, Tennis Court(s)
Condo Fee: $124/ Monthly
Days on Site: 176
Directions: Enter through main gate on Reunion Blvd, park at the Spectrum Clubhouse. Walk along the road on the right hand side of the clubhouse and Building 18 will be on the left hand side.
Exterior: Stucco
Outdoor Features: Balcony
Flood Zone Code: X
Flooring: Carpet, Ceramic Tile
Foundation: Slab
Home Warranty Y/N: No
Lot Dimensions: 0.06
Ownership: Fee Simple
Pets Allowed: Breed Restrictions
Pets Restrictions: Please verify with HOA Restrictions.
Property Attached Y/N: No
Property Sub-Type: Condominium
Sewer: Public Sewer
Showing Instructions: Appointment Only, Call Listing Agent, ShowingTime
Special Sale Provisions: None
Utilities: Cable Available, Electricity Available, Natural Gas Available, Public, Water Available
Water: Public
Water Access Y/N: No
Zoning: RESI
Construction: Stucco

Neighborhood Information

Neighborhood Map

Neighborhood Hero

Neighborhood Highlights

Neighborhood Characteristics

Neighborhood Market Trend

Neighborhood Schools

Courtesy of

Agency Name: LUXURY ORLANDO REAL ESTATE
Agency Contact: 407-705-7634
Agent Name: Sandra Johnson

agent picture

Presented by

Agent Name: Luis Lueje
Agent Phone: 786.474.5526
Agency Title: The Keyes Company
Request Info

IDX logo

Luis Lueje
keyes.com
Agent Cell:
786.474.5526
Office Phone:
786.474.5526

Mortgage Calculator

%
years/fixed
yearly
yearly (est.)

Estimated Payment

$ 3,503.78 Principal & Interest $2,450.16 Property Tax $908.08 Homeowner's Insurance $145.54
Mortgage Logo

Login to My Keyes Account